








Canada Stair Calculator











About the Stair Calculator
The stair calculator allows you to estimate the measures necessary to build a staircase. Building a staircase may be a complicated task because there are many different aspects and variables that must be considered. This calculator can provide you with an insight into how your stairs will look given the total run and the total rise. It also allows you to select the desired number of stairs and see how the dimensions change as the number of steps changes. The calculator estimates the dimensions of the stairs that are in line with the National Building Code of Canada, which means that it will warn you if the dimensions of the stairs are not up to code.
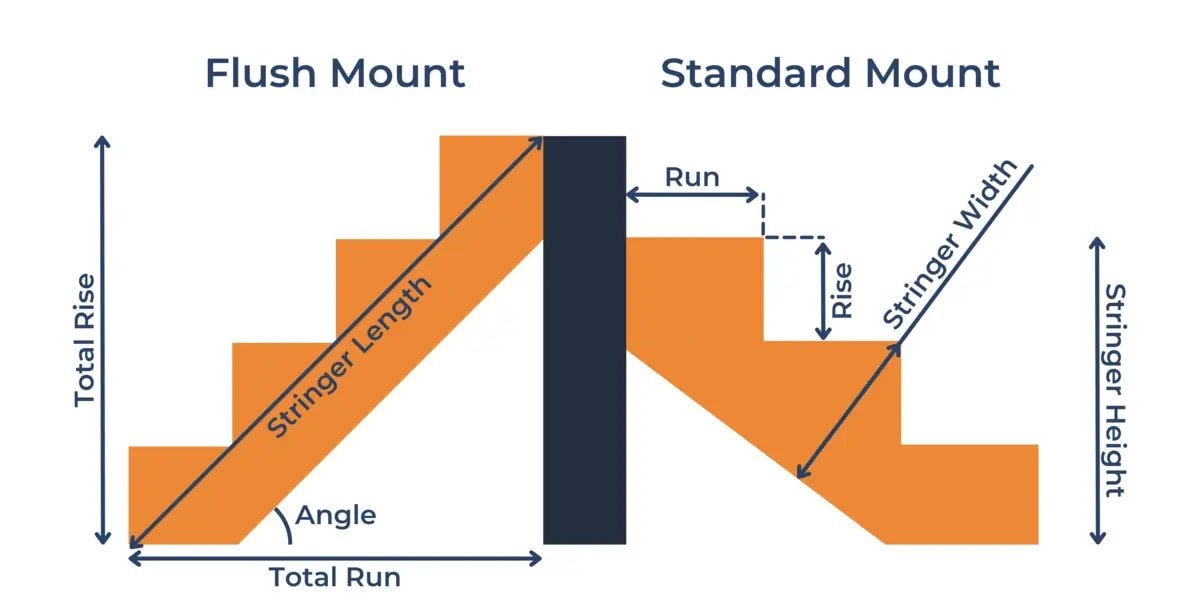
This stair calculator lets you choose between a flush mount and a standard mount for your stairs, and that choice changes the dimensions of the staircase. Enter the total run and total rise using the Unit selector to set what those figures are measured in. You can then read the results in whatever unit you prefer by changing the Display selector, independently of the units you entered.
Calculator Variables
Even though there are quite a few values required to describe the dimensions of the stairs, you only need to input three simple variables.
Input Variables:
- Total Run - The horizontal length of the stairs.
- Total Rise - The total height between the two floors that will be connected by the stairs.
- Mount - The way stairs connect to the deck. The standard mount uses decking as an extra step, which means that the height of the staircase will be one step lower than the total rise. The flush mount does not use the decking as an extra step, which means that the stairs will have the same height as the total rise.
Output Variables:
- Stringer Height - This variable refers to how high the height of the staircase only. The stringer height for the standard mount is equal to the total rise minus the rise of one step because the decking is used as an extra step with this kind of mount. On the other hand, when a staircase uses a flush mount, the stringer height is equal to the total rise.
- Stringer Length - This variable refers to the length of a stringer. This is a very important dimension for wooden staircases because this metric is used to estimate the dimensions of the materials needed to be purchased to make a good stringer.
- Stringer Width - Stringer width is the widest measurement across the stringer's stepped (sawtooth) profile, set by the step rise and run. It gives you a sense of how much of the board's face the notch cuts span, which helps when you are visualizing the layout or marking out the cuts. Note that this figure does not by itself tell you whether your board is adequate; that check is the throat depth, which compares the solid wood left behind the notches against your chosen lumber and flags a board that is too narrow.
- Angle - This metric refers to the elevation angle of the stringer from the ground.
- Rise - The height of a single step.
- Run - The length of a single step.





How to Build Stairs Effectively
Just as with any construction project, building a staircase requires a clear and precise plan that has all the measurements ready. You may need to build a staircase to connect floors in your house, to build easy access to a deck, or to have a way to a basement. It does not matter why you are building the stairs, the most important part of doing it effectively is to think through the construction and make a detailed plan of the construction. Before using the staircase calculator, it might be wise to find square footage of the area where the stairs will be located. By understanding where the stairs will be, you can visualize the end result and ensure that you picked the appropriate rise and run for the staircase.
Timeframe of the project may be very important too. When you have a clear construction plan ready, you should find a way to finance the project. If you cannot pay out of pocket, you may need to find a lender who is willing to approve you for a construction loan. This loan may let you finish the project without the need to raise any more capital.
You need to have a clear plan and an accurate budget to ensure that the construction is done properly and is not delayed. Once you have the plan ready and you know how to finance your project, you can start using the calculator to estimate the dimensions of the stairs you need and the amount of material you need for the job.
How to Calculate the Stairs Dimensions
1. Distinguish Code Requirements
Every tread has to stay within a legal window on two dimensions: how tall each step is (the rise) and how deep it is (the run). The National Building Code of Canada sets both a floor and a ceiling on each, and it holds private stairs to a gentler standard than the public stairs people use in larger numbers.
| Stair type | Rise (each step) | Run (each step) |
|---|---|---|
| Private (residential) | 125–200 mm | 255–355 mm |
| Public (commercial) | 125–180 mm | 280–355 mm |
A few things worth knowing about why the range is bounded on both ends. Steps that rise too much are a trip and fall risk, which is why the ceiling on rise is lower for public stairs. Steps that are too shallow front to back give your foot nowhere to land, so the run has a minimum too. And a run that runs too deep breaks your natural stride and forces an awkward half step, which is the reason there is a maximum run of 355 mm on every stair, private or public.
These four numbers are what the calculator checks your design against. If any step falls outside its window, the tool flags it as not up to code and tells you which limit you crossed.
2. Determine the Allowed Range of Step Counts
Every step has to satisfy the code on both dimensions at once — rise and run. For private (residential) stairs the National Building Code allows:
- Rise between 125 mm and 200 mm
- Run between 255 mm and 355 mm
(For public stairs the limits are rise 125–180 mm and run 280–355 mm.)
Because both the rise limits and the run limits constrain the number of steps (N), the allowable count is the range where all four are met. Work out each pair of bounds, then take the tightest.
From the rise limits (rise per step = Total Rise ÷ N):
From the run limits. Flush mount uses run per step = Total Run ÷ N, so:
Standard mount borrows the decking as one tread, so run per step = Total Run ÷ (N − 1), which shifts both bounds up by one:
Combine them. The minimum is the largest of the lower bounds (rounded up); the maximum is the smallest of the upper bounds (rounded down):
Worked example (the calculator's defaults: 5500 mm run, 2750 mm rise, private, standard mount):
- Rise sets N between 2750/200 = 13.75 and 2750/125 = 22, so 14 to 22.
- Run sets N between 5500/355 + 1 = 16.5 and 5500/255 + 1 = 22.6, so 17 to 22.
- The overlap is 17 to 22 steps.
Notice the minimum lands on 17, not 14. The run ceiling of 355 mm is what rules out 14, 15, and 16, since fewer steps would make each tread deeper than the code permits.
3. Calculate Step Dimensions
Select a total number of steps (N) within the range above:
4. Stringer Material Sizing
A standard cut stringer requires at least 3.5 inches (89 mm) of effective throat depth (the uncut solid wood remaining behind the step notches) to maintain structural integrity, which typically requires a 2×12 board.
Disclaimer:
- Any analysis or commentary reflects the opinions of WOWA.ca analysts and should not be considered financial advice. Please consult a licensed professional before making any decisions.
- The calculators and content on this page are for general information only. WOWA® does not guarantee the accuracy and is not responsible for any consequences of using the calculator.
- Financial institutions and brokerages may compensate us for connecting customers to them through payments for advertisements, clicks, and leads.
- Interest rates are sourced from financial institutions' websites or provided to us directly. Real estate data is sourced from the Canadian Real Estate Association (CREA) and regional boards' websites and documents.